
Opening proportions
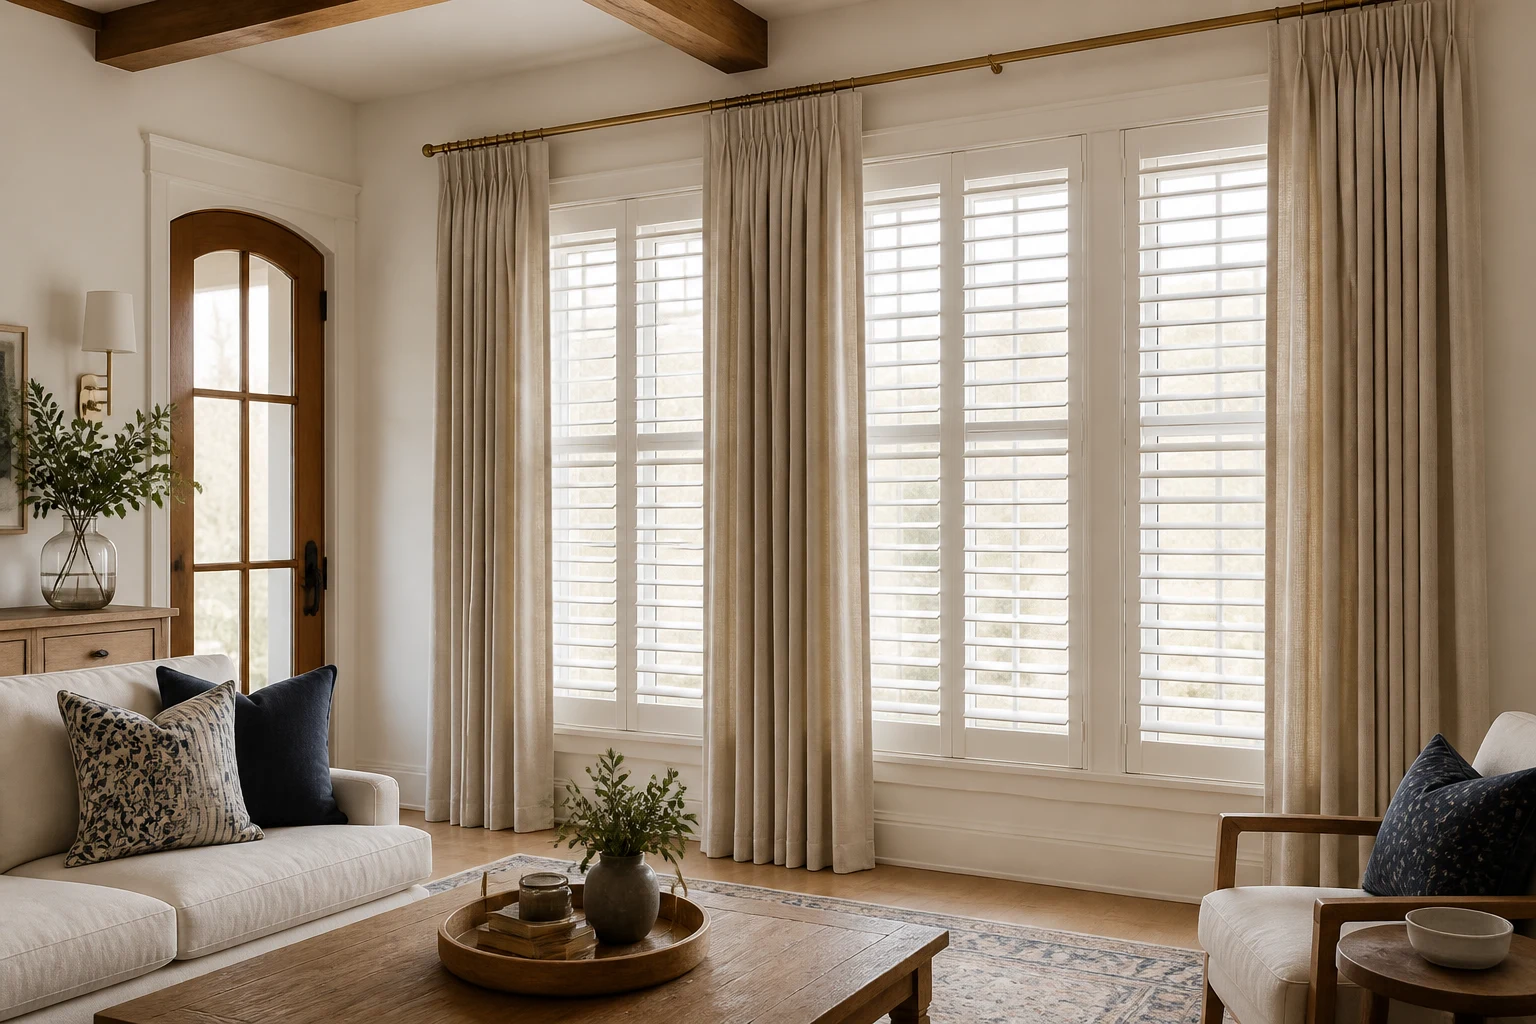
Notice how frame width, panel divisions, and louver scale relate to the glass and surrounding wall.
BlueHouse lookbook
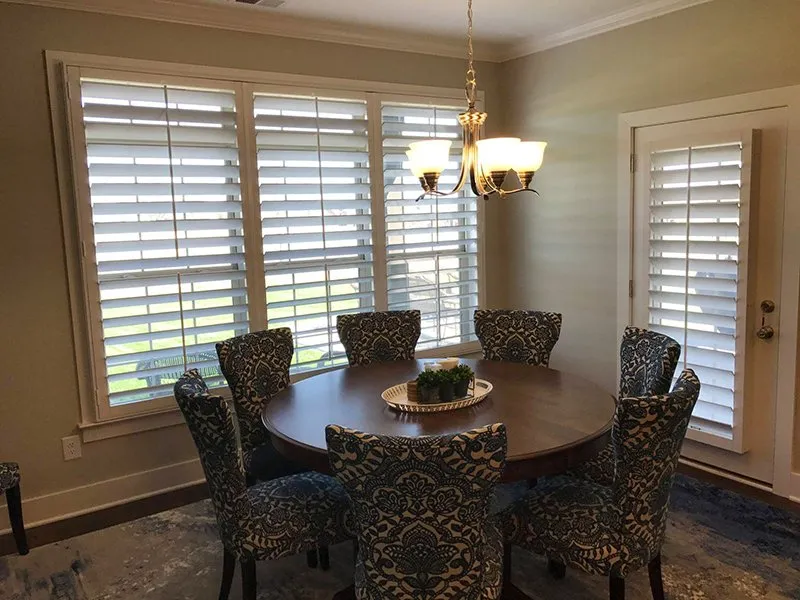
See how shutters bring clean lines and adjustable light to dining rooms, bedrooms, bays, and arched windows.
A considered room
Successful shutter projects connect light control and privacy to the proportions of the opening, the trim, and the architecture around it.
Panel divisions, louver direction, and the way each section opens should make sense from both close range and across the room.
Use these rooms to notice how one material can feel crisp and tailored without making different spaces feel identical.
What to notice
Study how the shutters meet the architecture and how each installation balances daylight, view, access, and a calm visual rhythm.
Notice how frame width, panel divisions, and louver scale relate to the glass and surrounding wall.
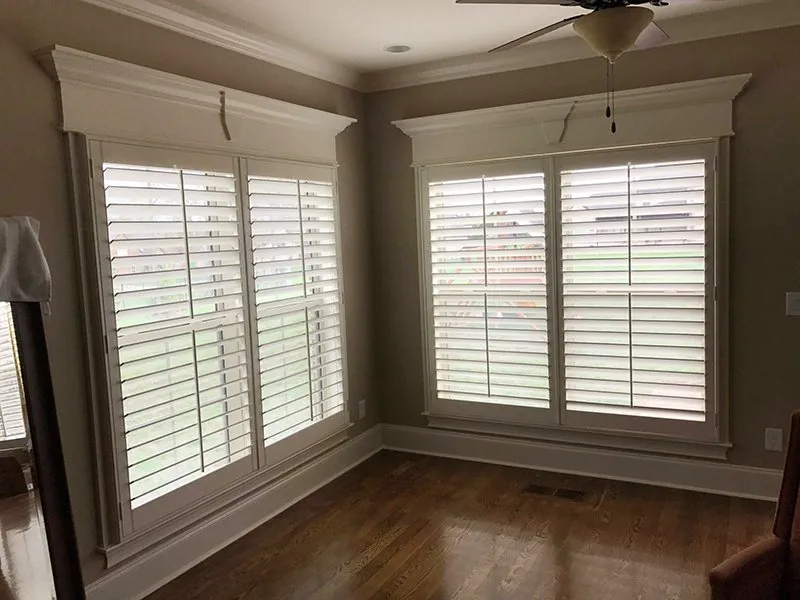
Look at the transition between shutter, casing, sill, and nearby architectural details.
Compare how open and angled louvers redirect light while keeping the room connected to the view.
See how repeated divisions create order across wide, bay, corner, and grouped windows.
Consider handles, furniture, doors, and the space needed for panels to open comfortably.
Notice where matching shutters create flow and where fabric or another treatment adds welcome contrast.
Room gallery



Turn inspiration into a plan
BlueHouse can translate the look into selections suited to your windows, room, and budget.